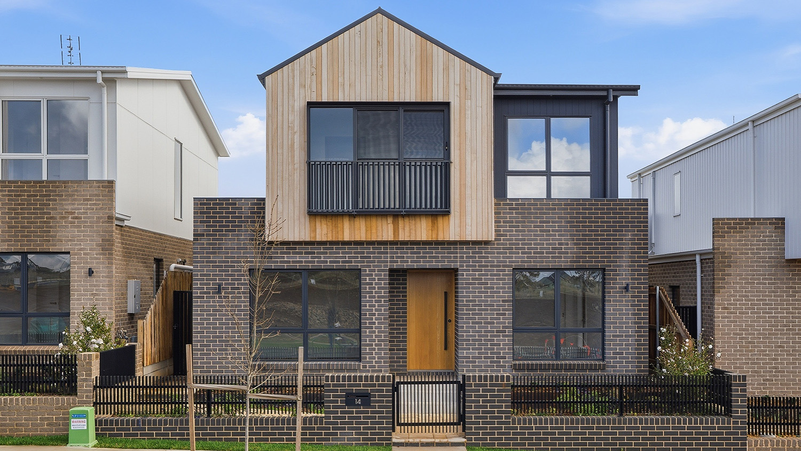
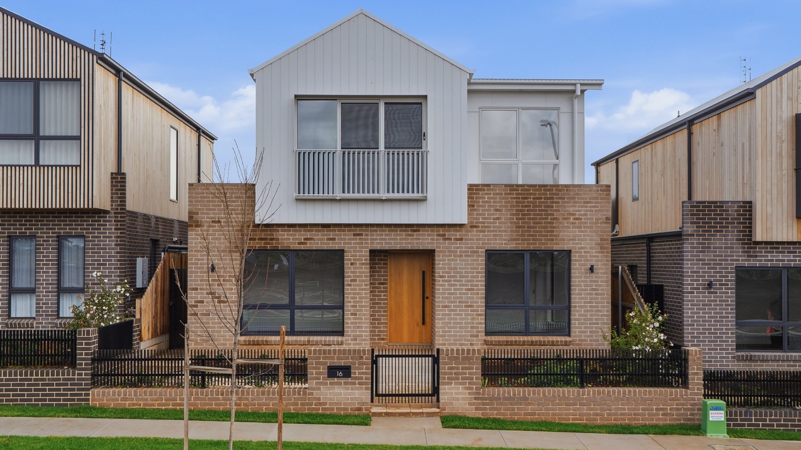
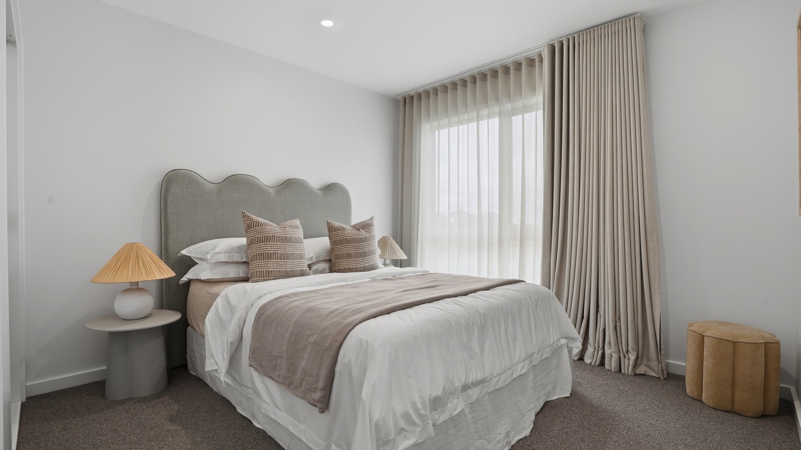
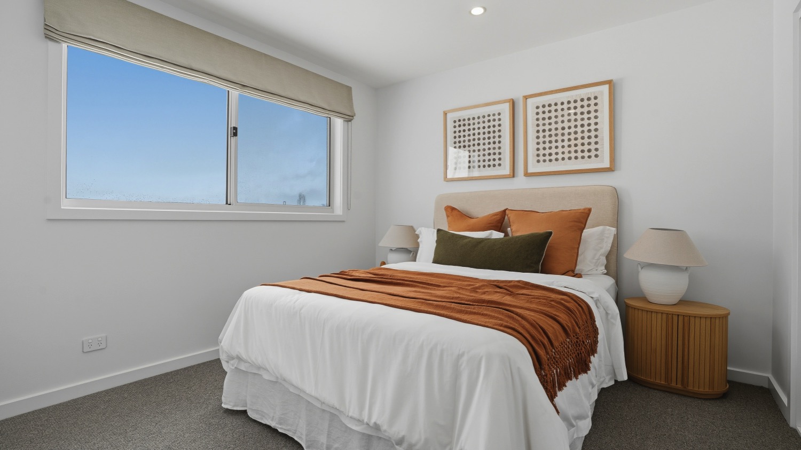
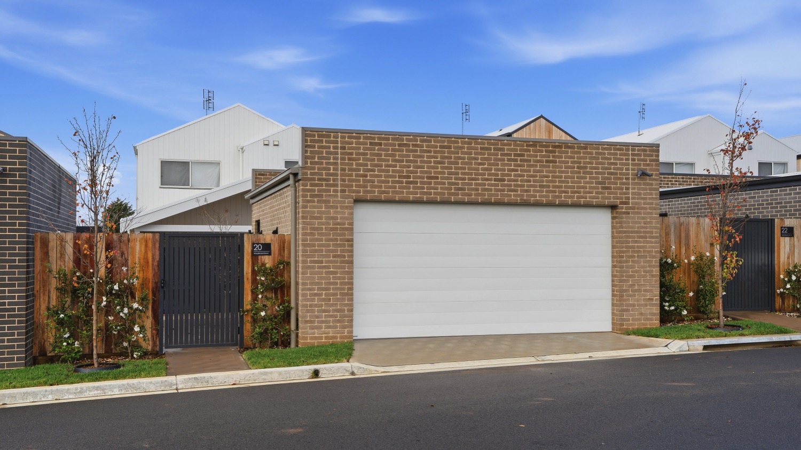
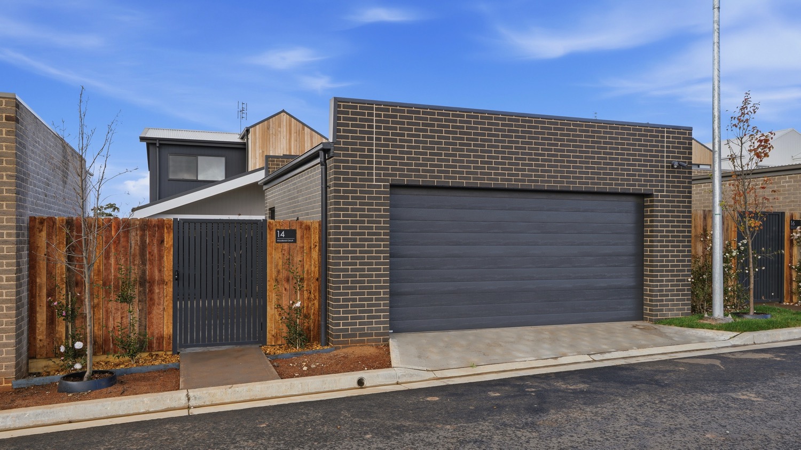
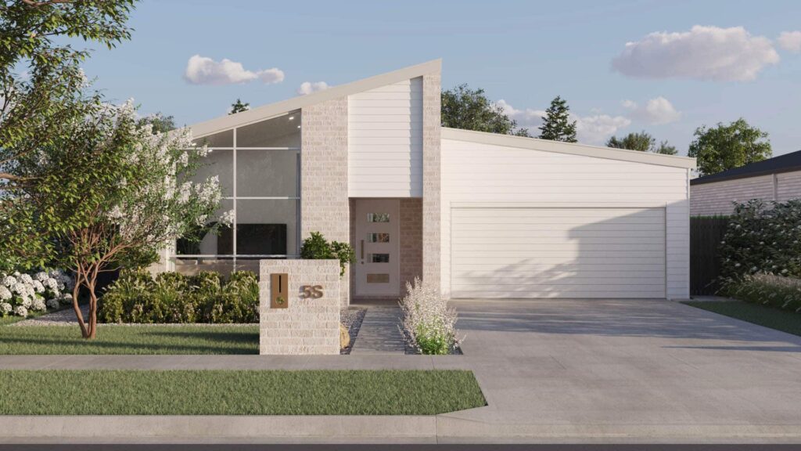
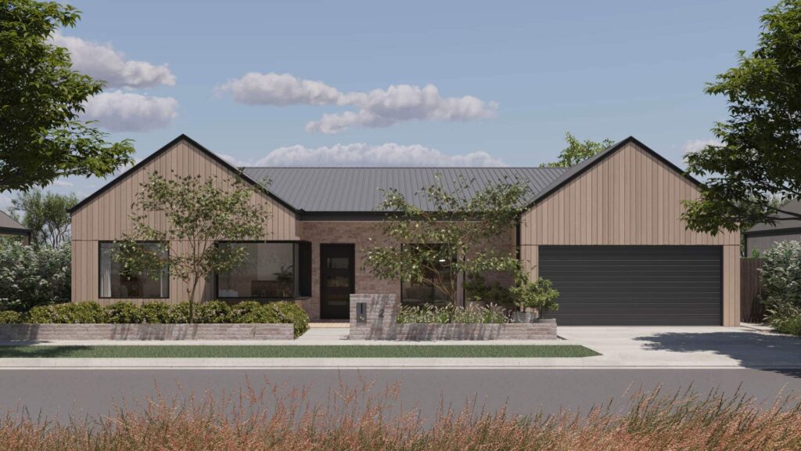
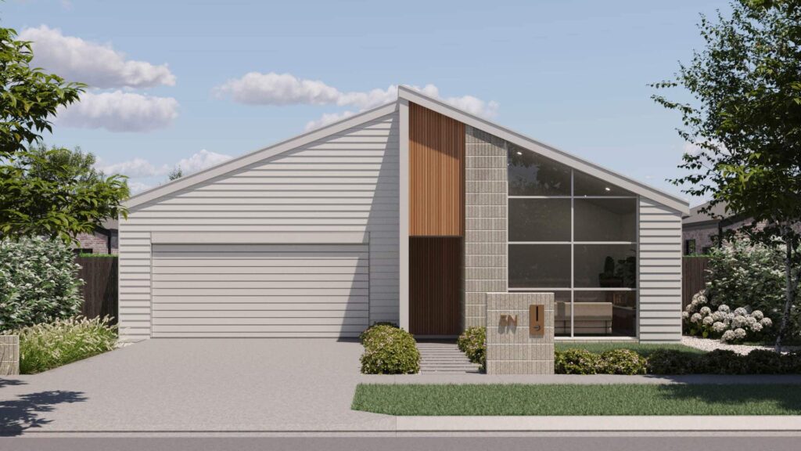
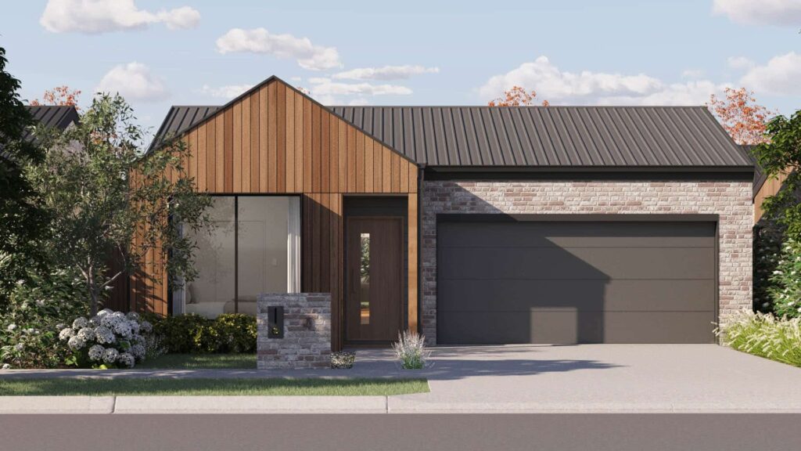
Designed in collaboration with award-winning architects ClarkeHopkinsClarke, the Residence Type 1 design draws inspiration from Scandinavian architecture, where simple forms, natural materials and refined detailing create homes of enduring quality. Defined by its clean gabled silhouette and timeless architectural expression, this is a home designed to look beautiful today and for years to come.
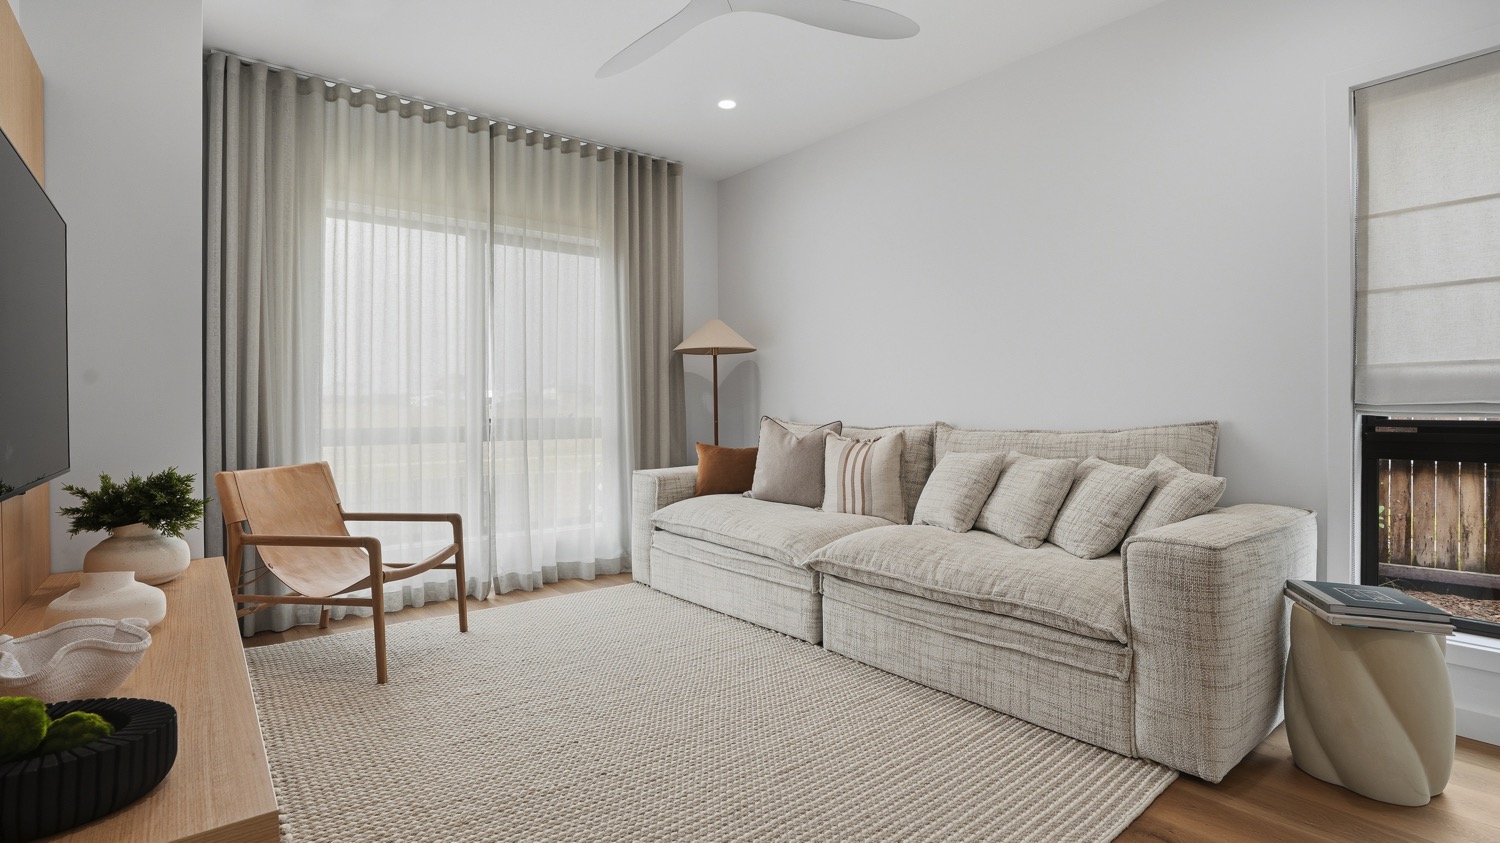
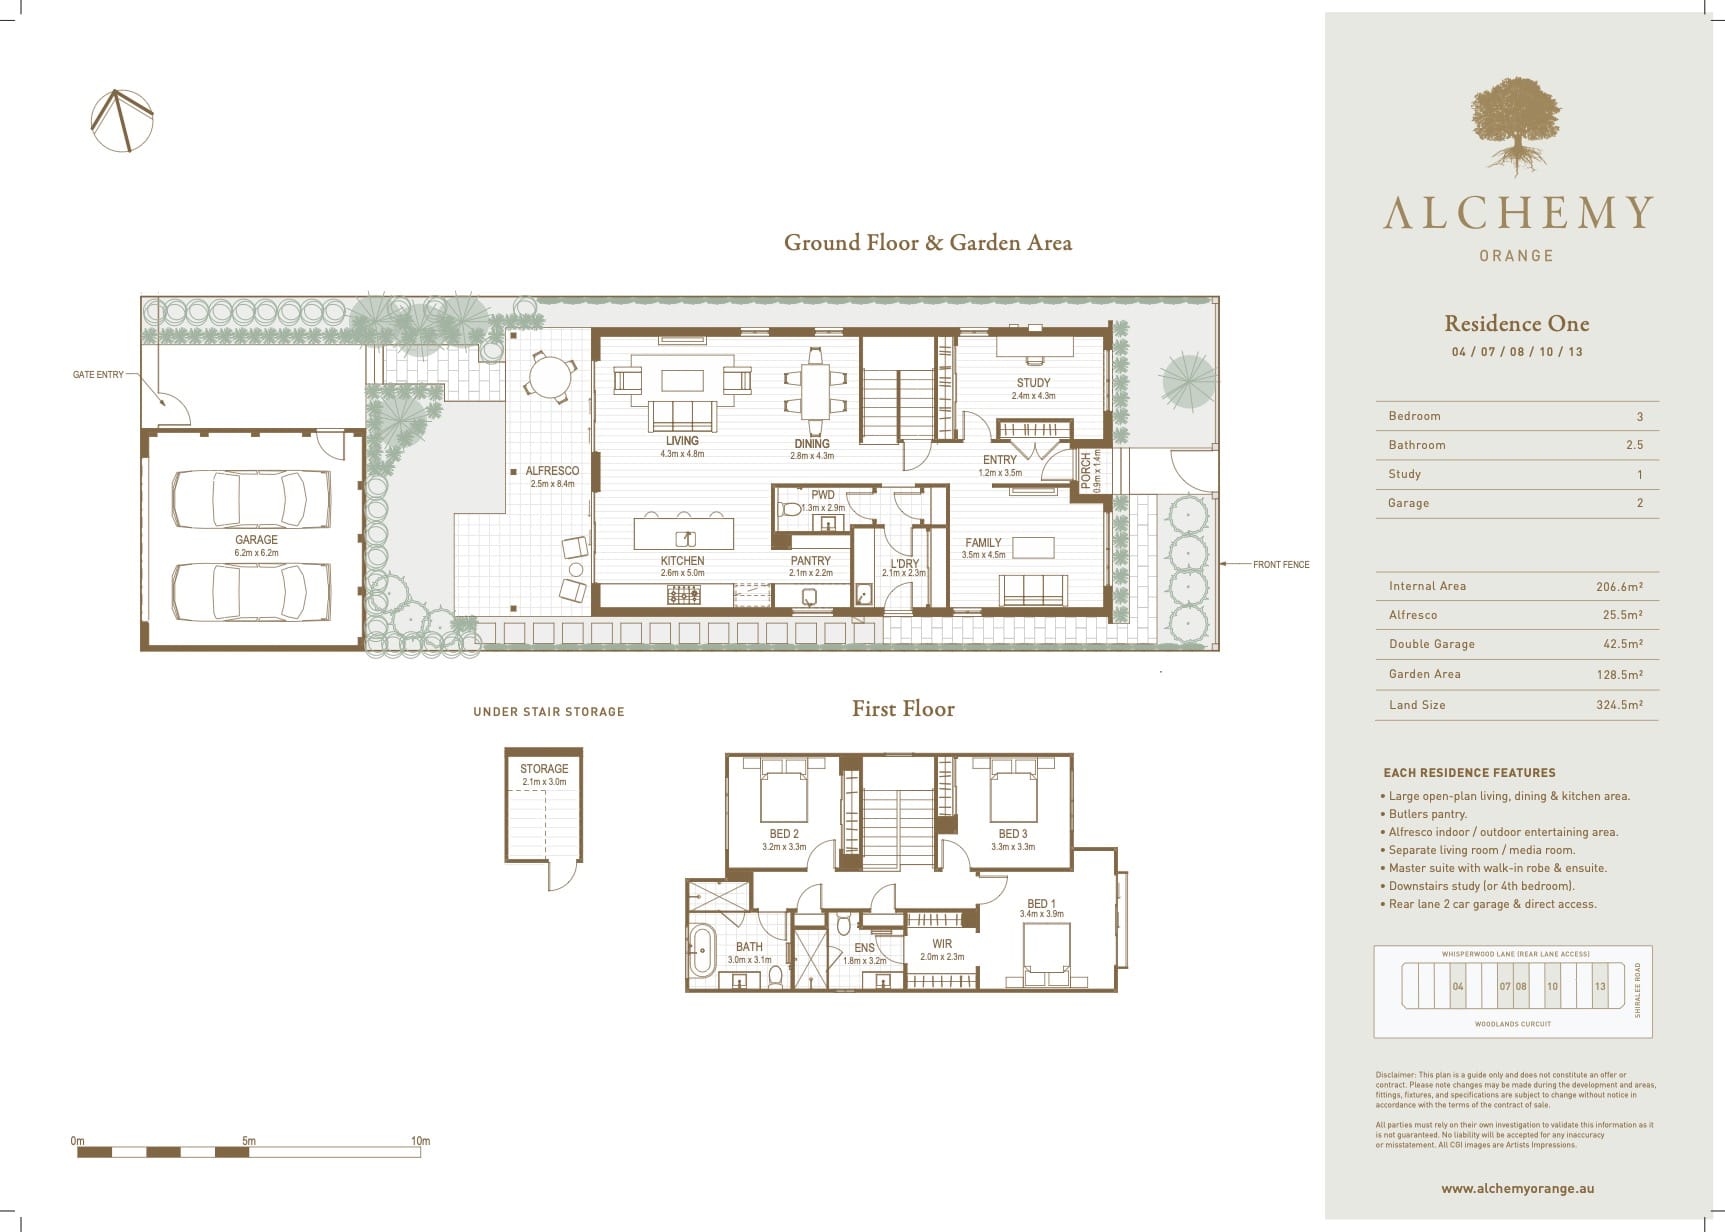
Inside, generous proportions and flexible living spaces have been created to suit the rhythm of modern family life. The expansive open-plan kitchen, dining and living area forms the heart of the home, complemented by a separate family room and an impressive full-width alfresco that creates a seamless connection between indoor and outdoor living. Whether entertaining friends, enjoying family dinners or simply relaxing at home, every space has been designed to bring people together.
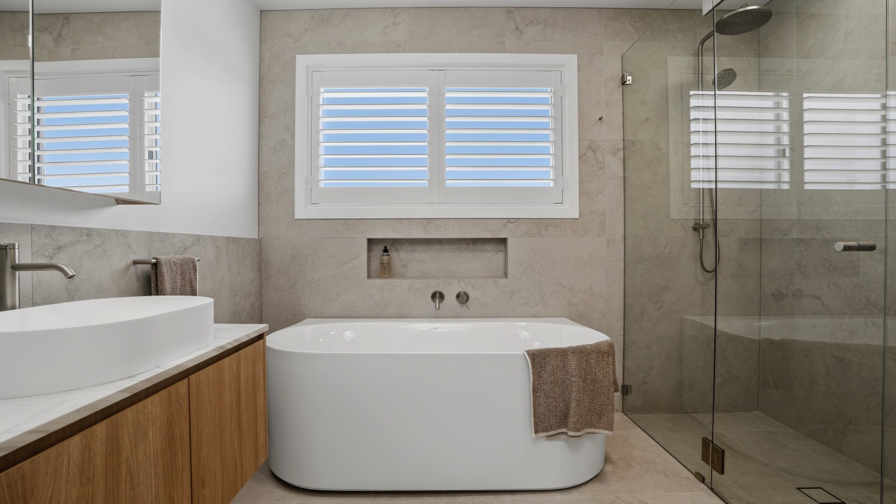
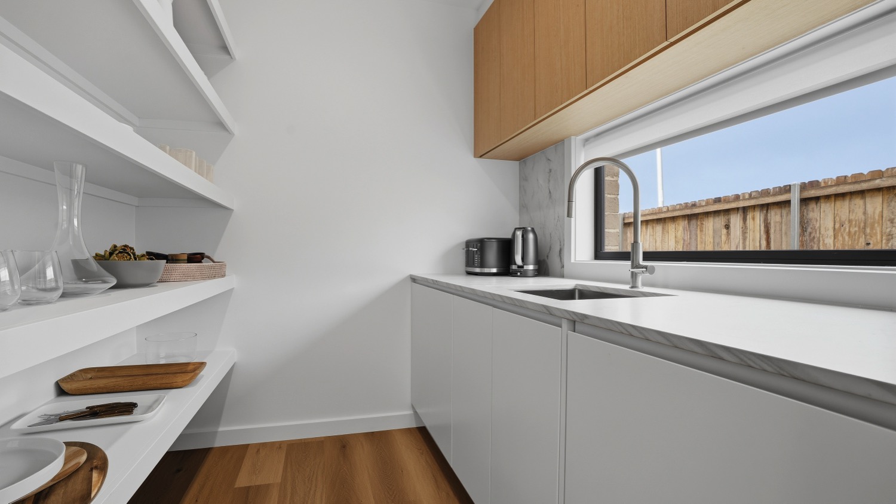
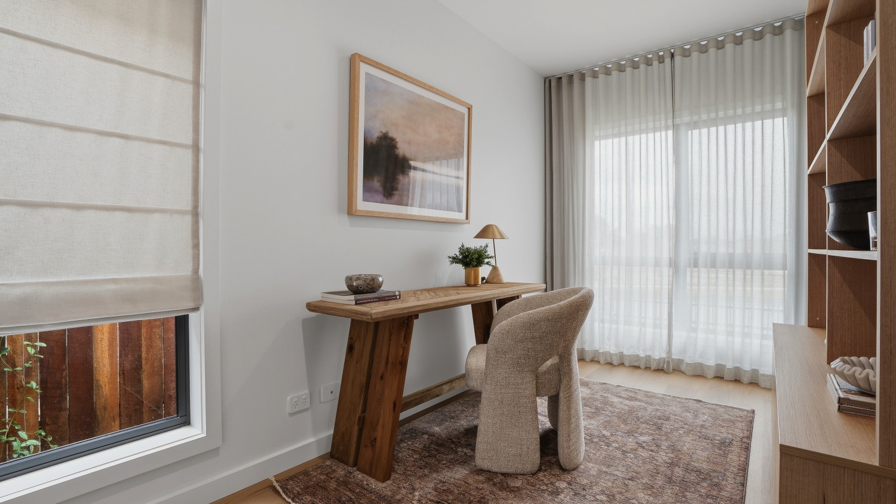
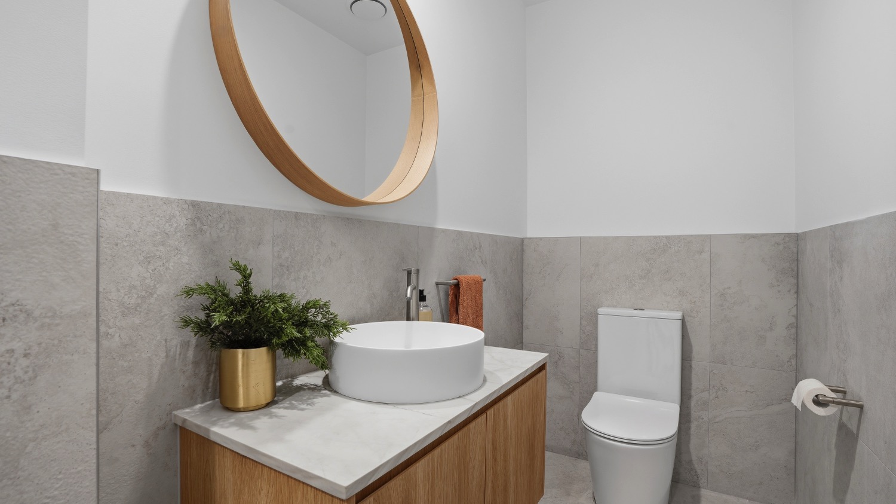
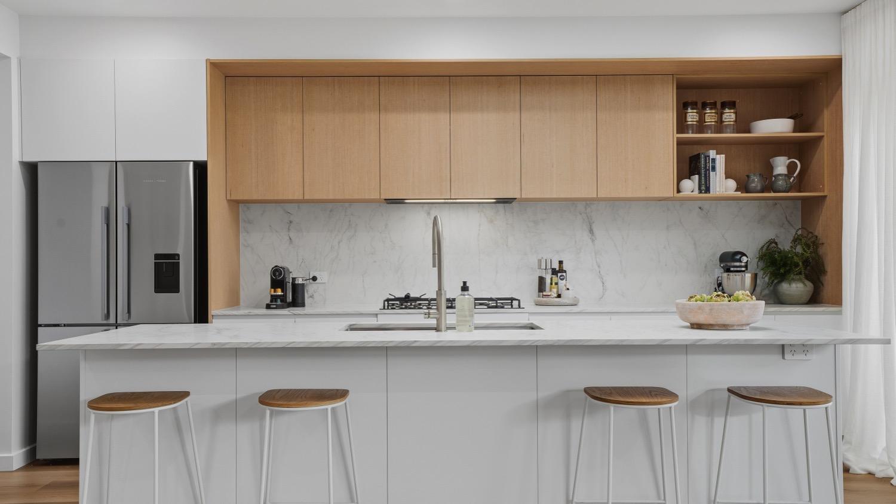
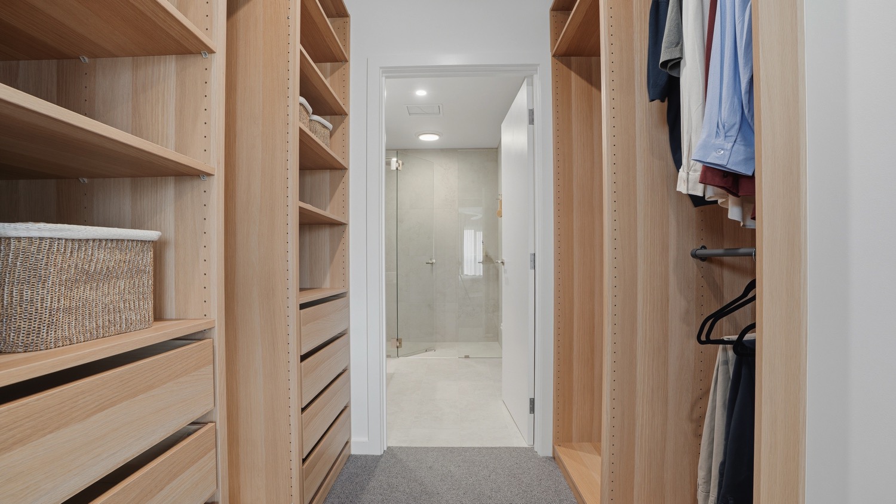
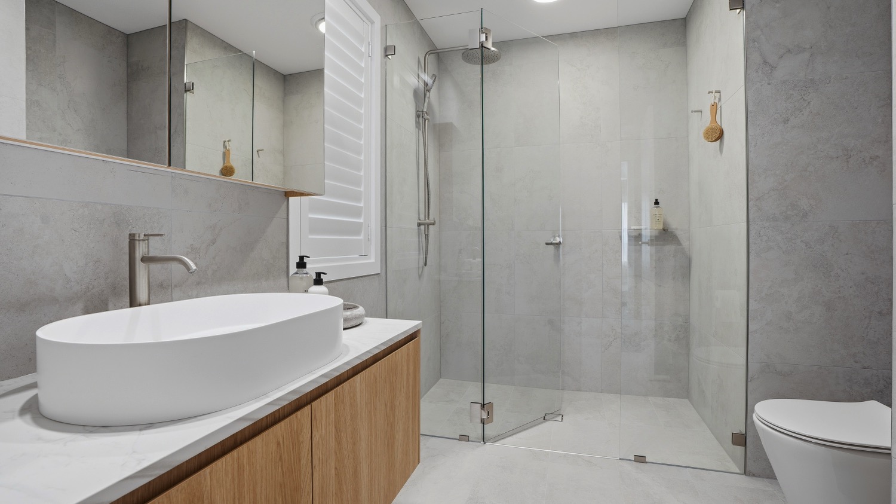
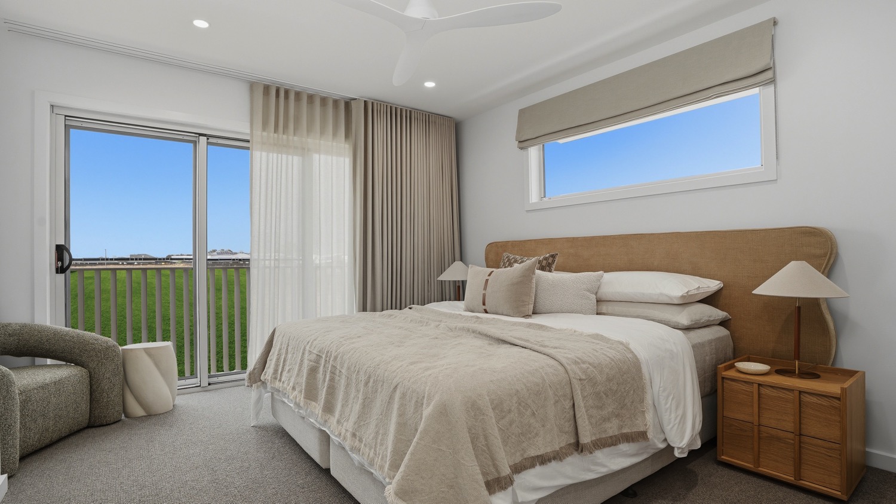
Practicality has been considered throughout, with a designer kitchen featuring a butler’s pantry, a dedicated downstairs study that can also serve as a guest bedroom, and a convenient powder room for visitors. Upstairs, the private accommodation provides a peaceful retreat, with a spacious master suite complete with walk-in robe and ensuite, alongside two additional bedrooms and a generous family bathroom.
Complete with premium finishes, professionally landscaped gardens and a secure rear-lane double garage, the Residence Type 1 delivers a beautifully considered home where timeless architecture meets effortless everyday living.
Benefits of Buying Off The Plan
• Lock in today’s price and capture any market growth during construction • Secure with a simple 10% deposit — nothing more to pay until settlement • No interest. No progress payments. No rising build costs • Priority access to the best lots and architectural designs • Tailored to you with curated finish and design selections • Delivered fully complete — including premium landscaping — with no surprises at handover
• Scandinavian-inspired architectural design
• Open-plan living plus a separate family room
• Covered alfresco for indoor-outdoor entertaining
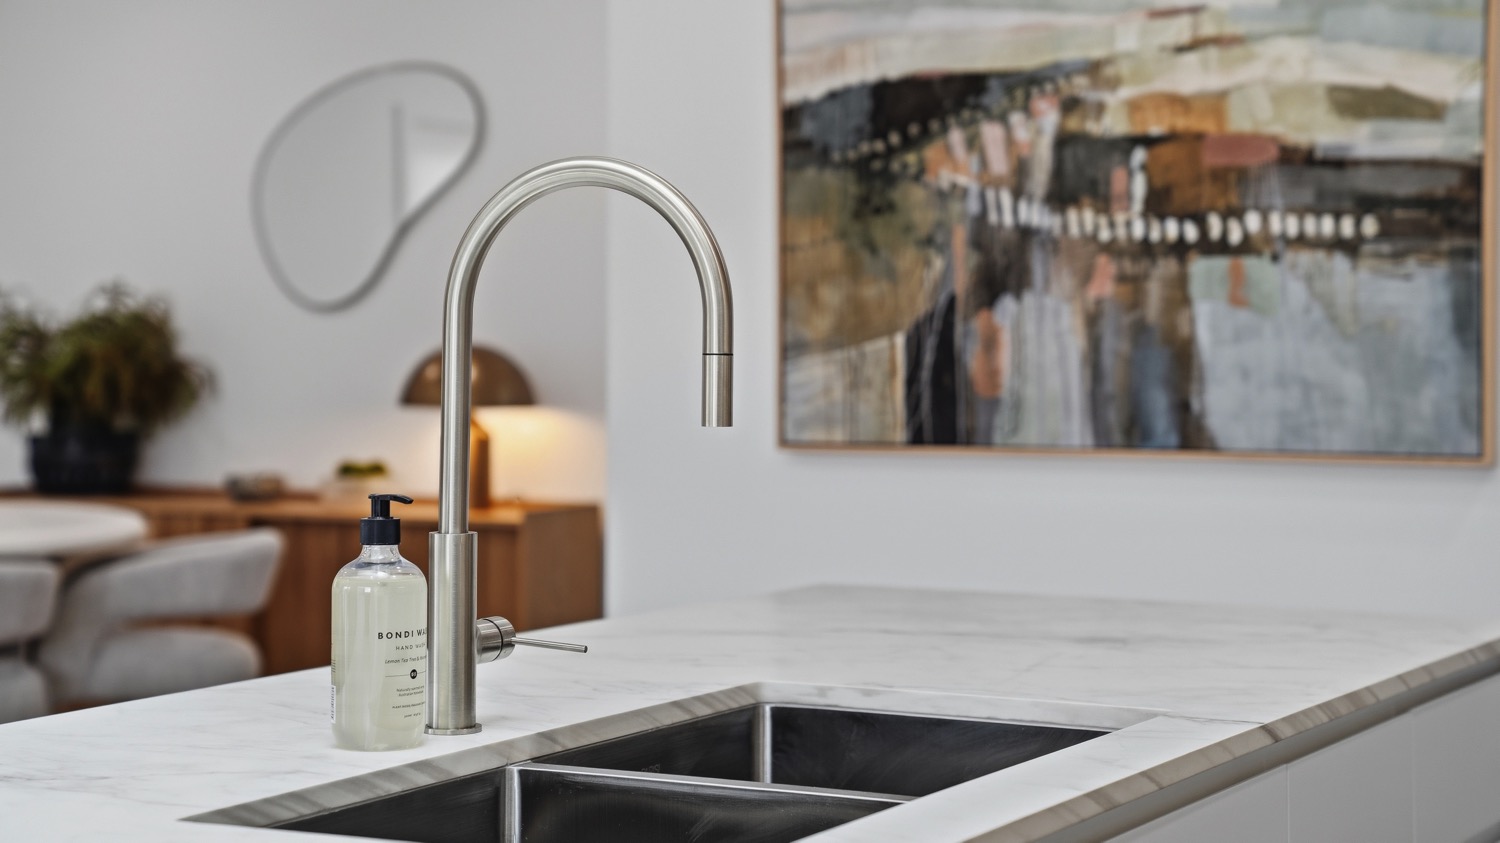
• Designer kitchen with butler’s pantry and premium appliances
• Dedicated downstairs study with adjacent powder room
• Private master suite, rear-lane double garage and complete turn-key landscaping