Skip to content
Now Selling
Masterplan
Life In Orange
Team
Updates
Now Selling
Masterplan
Life In Orange
Team
Updates
Register Your Interest
Get Floorplans, Pricing, & Availability
First Name
Last Name
Email
Phone
Your Message
Submit
We respect your privacy. Our team will contact you shortly.
X
Now Selling
Masterplan
Life In Orange
Team
Updates
Now Selling
Masterplan
Life In Orange
Team
Updates
ENQUIRE NOW
Display Home Open! Saturday 10:00am-2:00pm
The Reserve Collection (Over 60s) – Register Now
Stamp Duty Rebate Offers Available
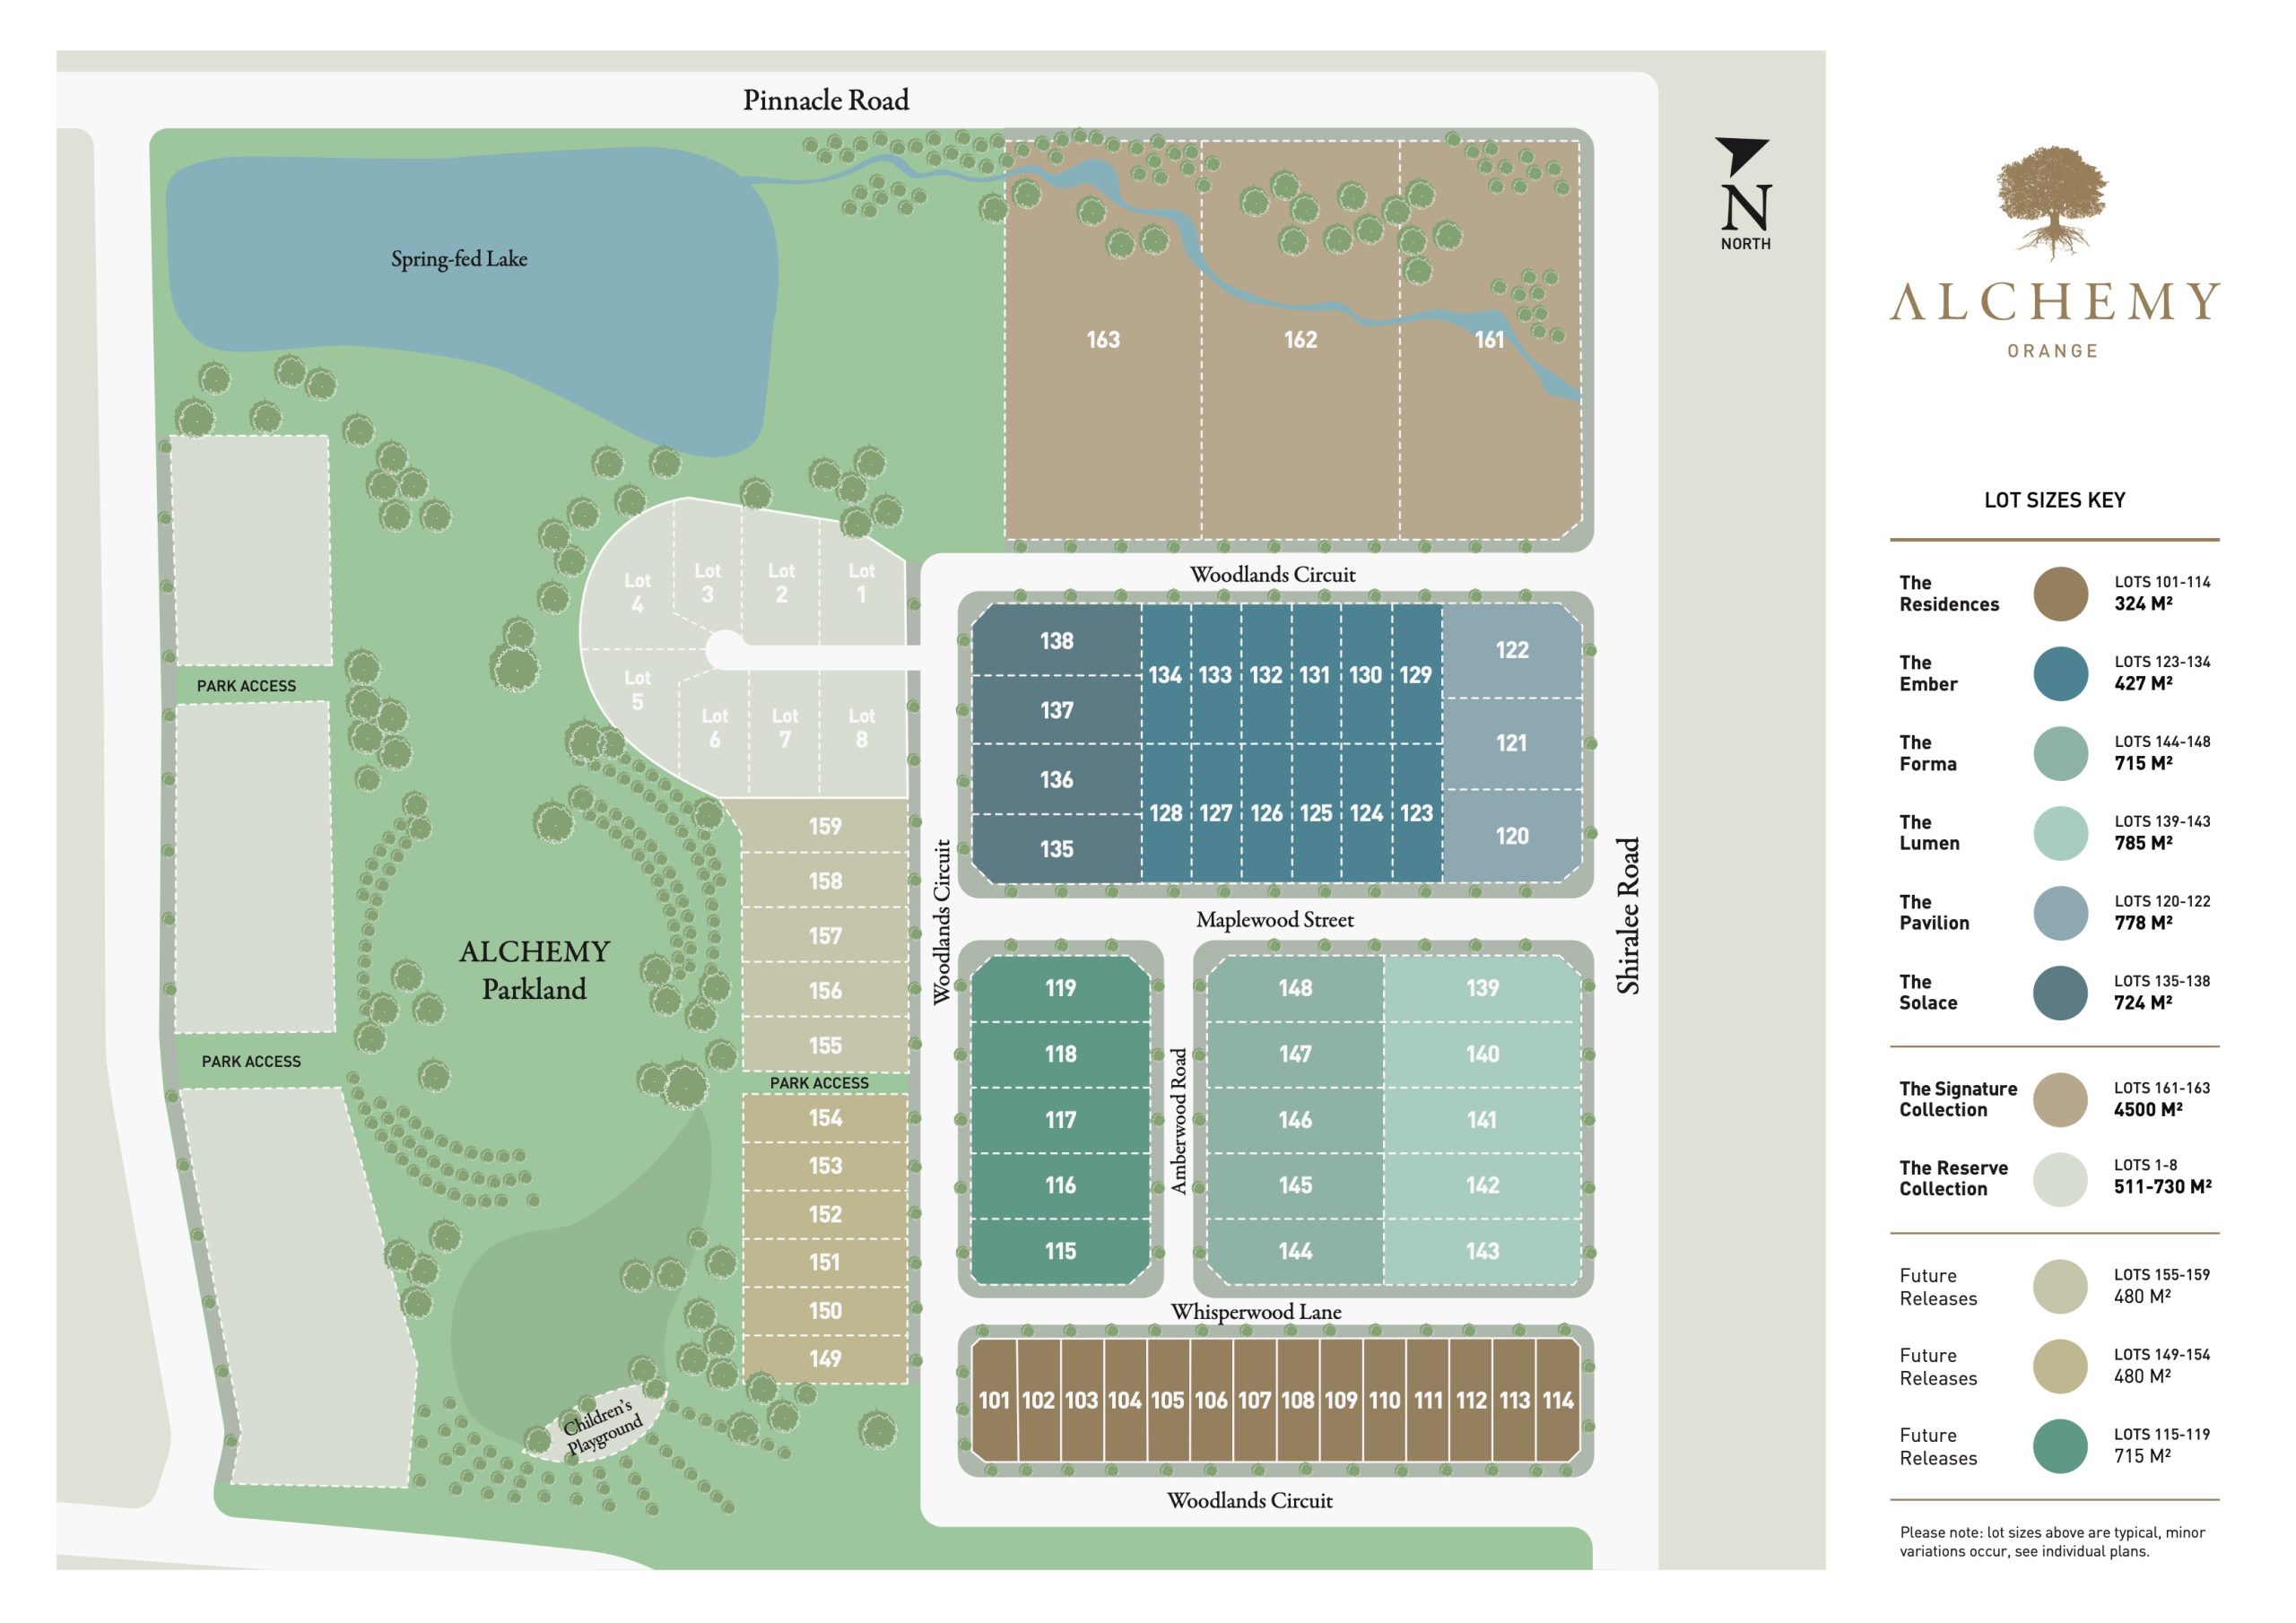
Masterplan
A neighbourhood shaped by light, parkland and architectural simplicity. Each home is individually positioned for optimal aspect, privacy and outlook — all designed by ClarkeHopkinsClarke Architects.
Download Masterplan PDF
Where Architecture, Parkland and North-Facing Living Come Together.
Orange's Most Thoughtfully Designed Community.
40,000m² Parkland
Your backyard extends into a natural parkland oasis — landscaped, walkable, and exclusive to the community.
Mountain & Countryside Views
Enjoy elevated outlooks toward the Canobolas and surrounding landscapes — every single day.
Spring-Fed Lake & Water Vistas
Recreational beauty and natural tranquillity, with walking loops, birdlife, and calming water views.
Close to Everyday Convenience
The future Shiralee Village Centre will place daily essentials only minutes from your front door.
Architecturally Designed Streetscapes
Wide, tree-lined streets, curated planting, and premium materials create lasting street appeal and long-term value.
Local Paths, Trails & Fitness Loops
Walk, jog, or ride through connected routes designed to keep you active within nature.
Botanical Landscape Vision
A landscape approach curated by award-winning designers — unique to Alchemy, and unmatched in Orange.
Private Children’s Play Spaces
Safe, shaded, community-integrated play areas only steps from home.
Get Floorplans, Pricing, & Availability
First Name
Last Name
Email
Phone
Your Message
Submit
We respect your privacy. Our team will contact you shortly.